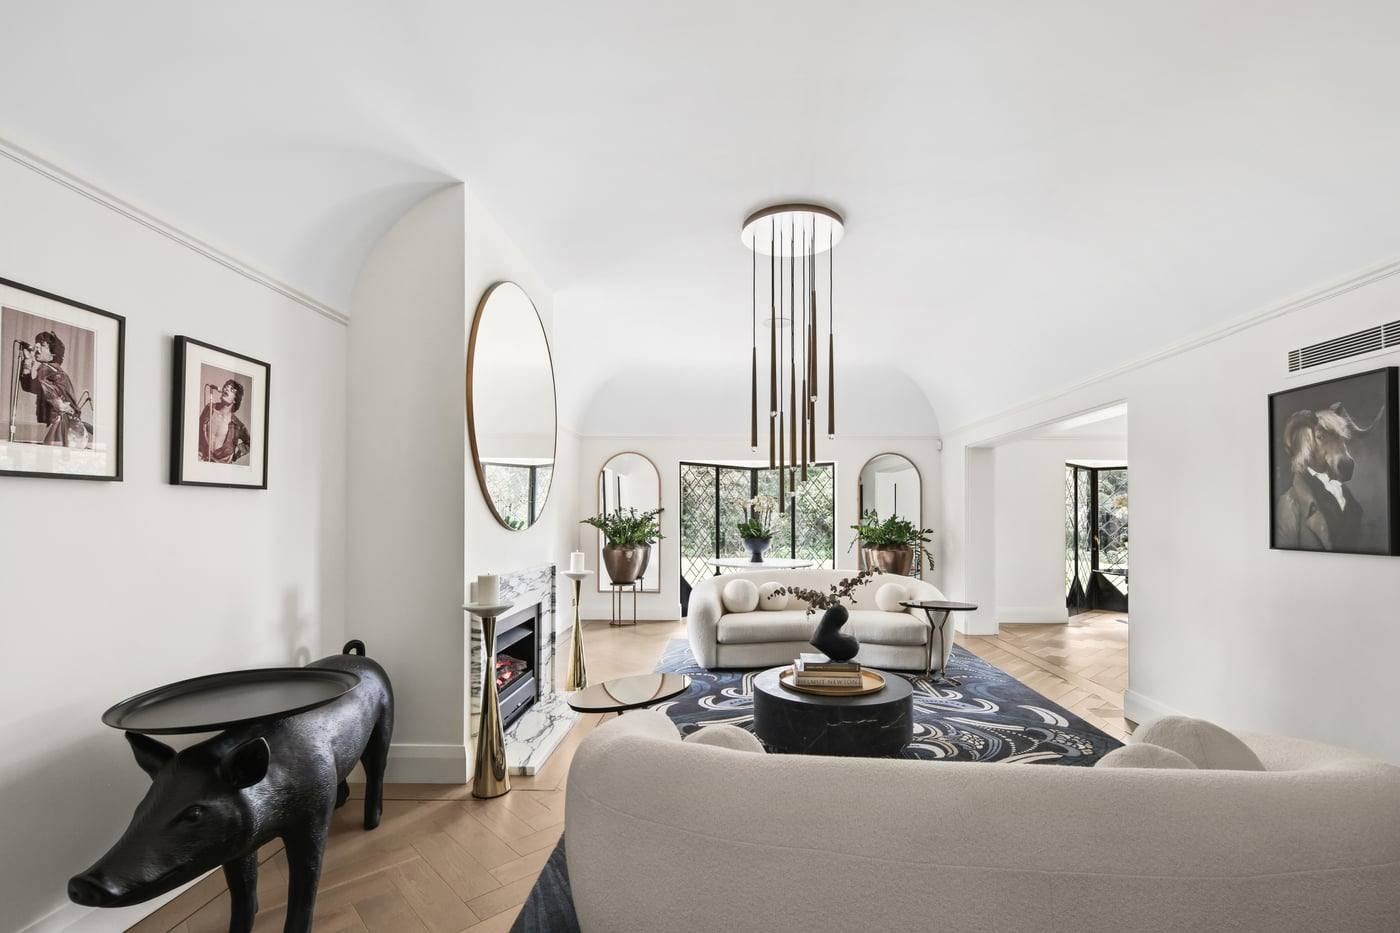
Show all 6 photos
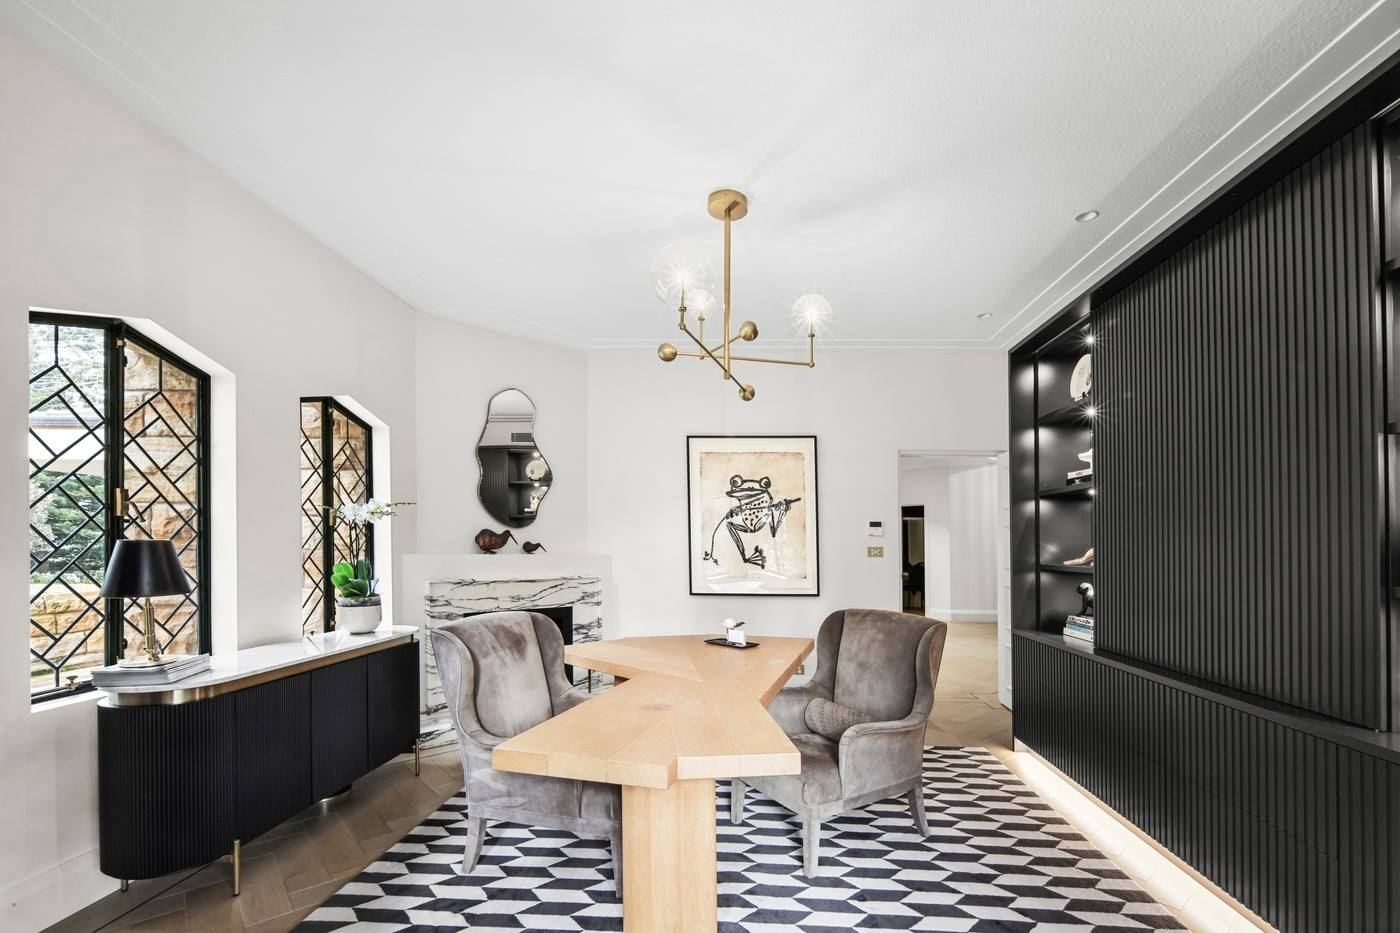
29 Telegraph Road
Contact Agent
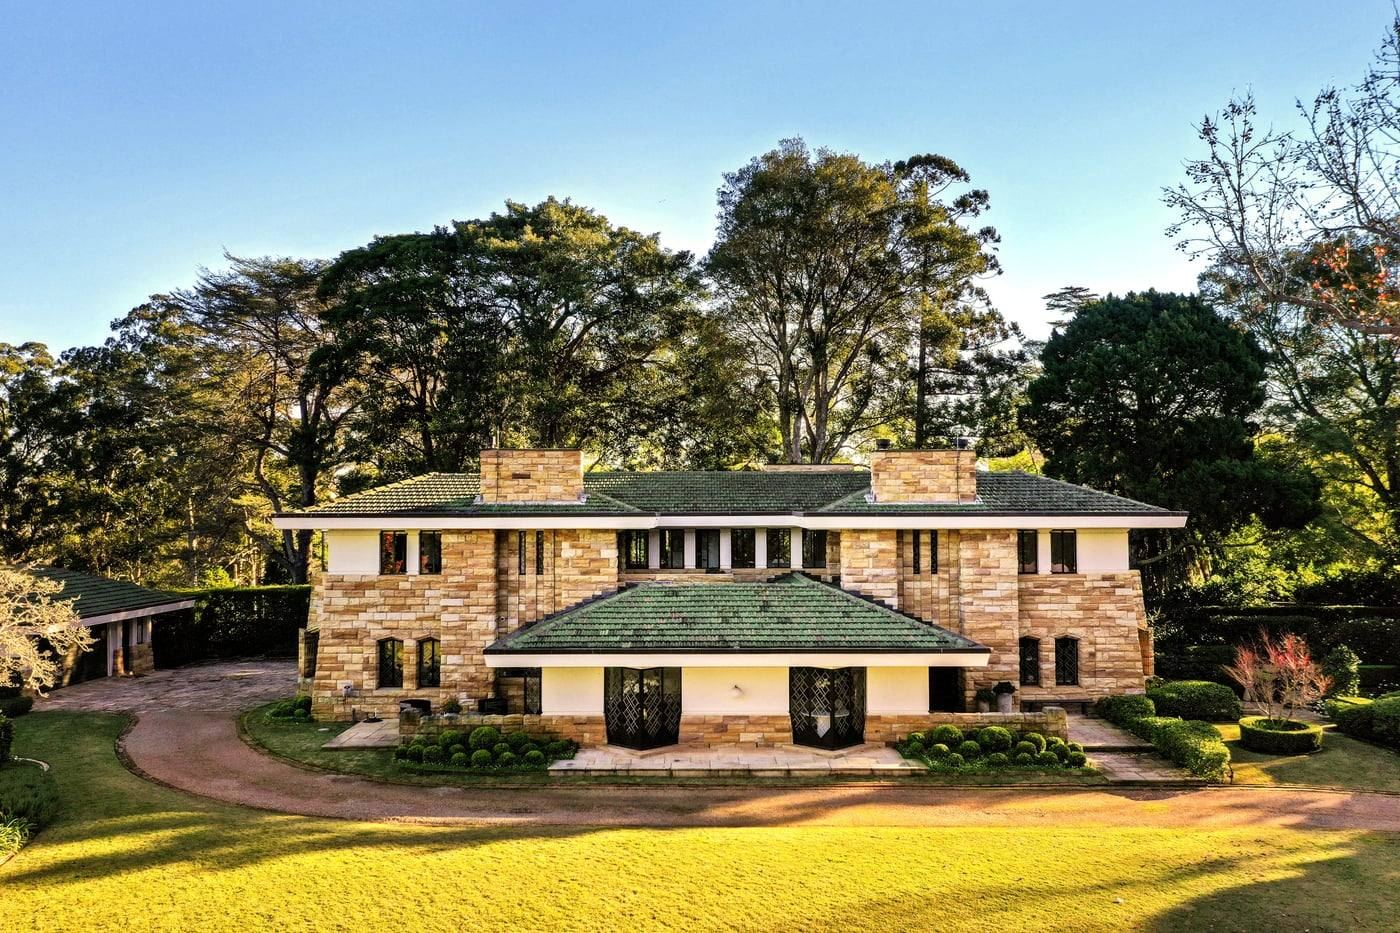
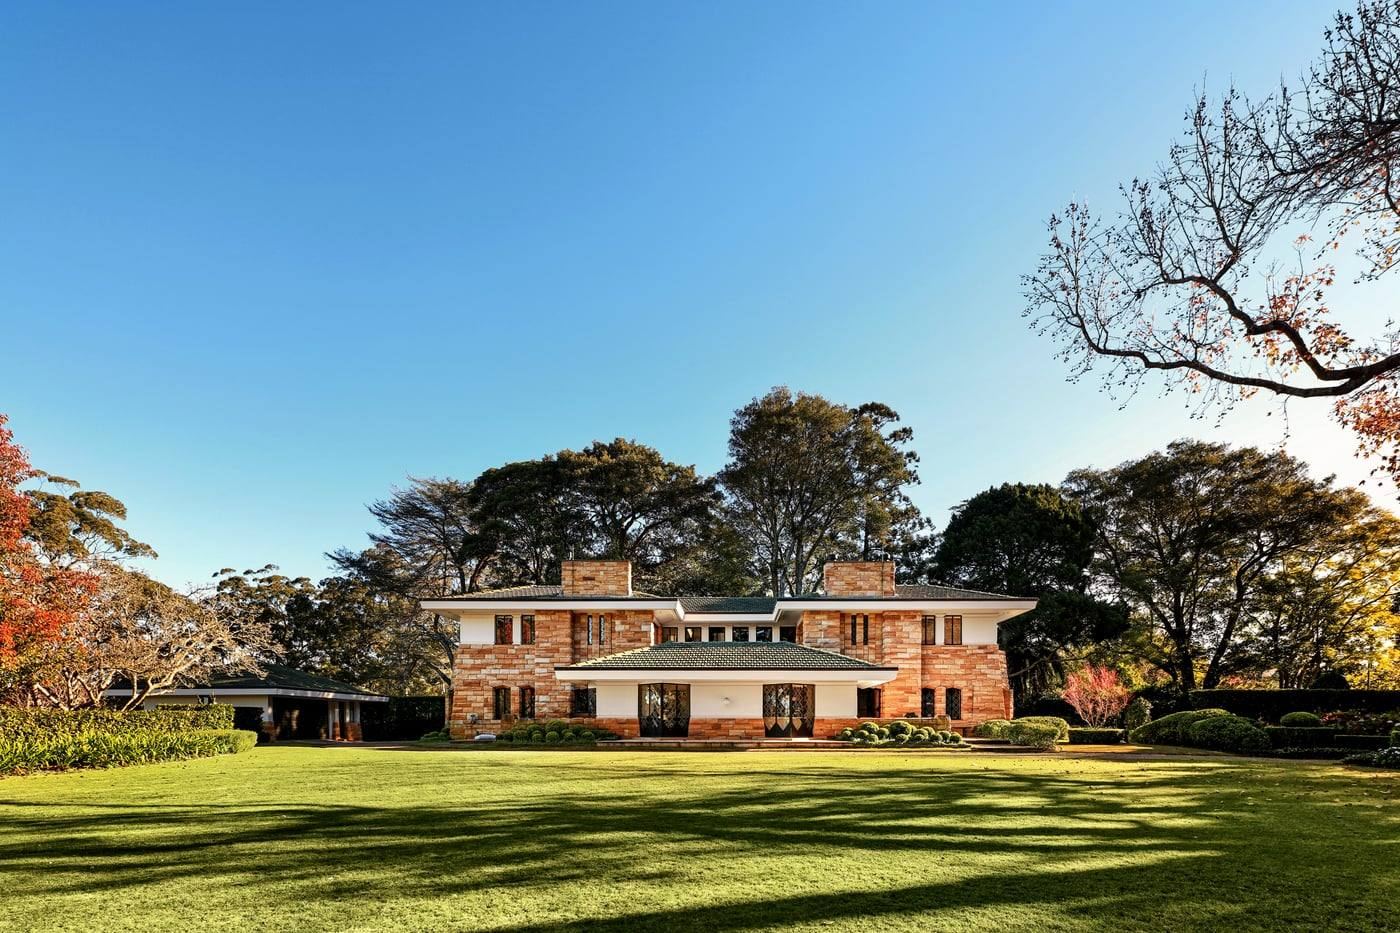
Griffin design. Bangay gardens. Views to the Heads. This is Coppins.
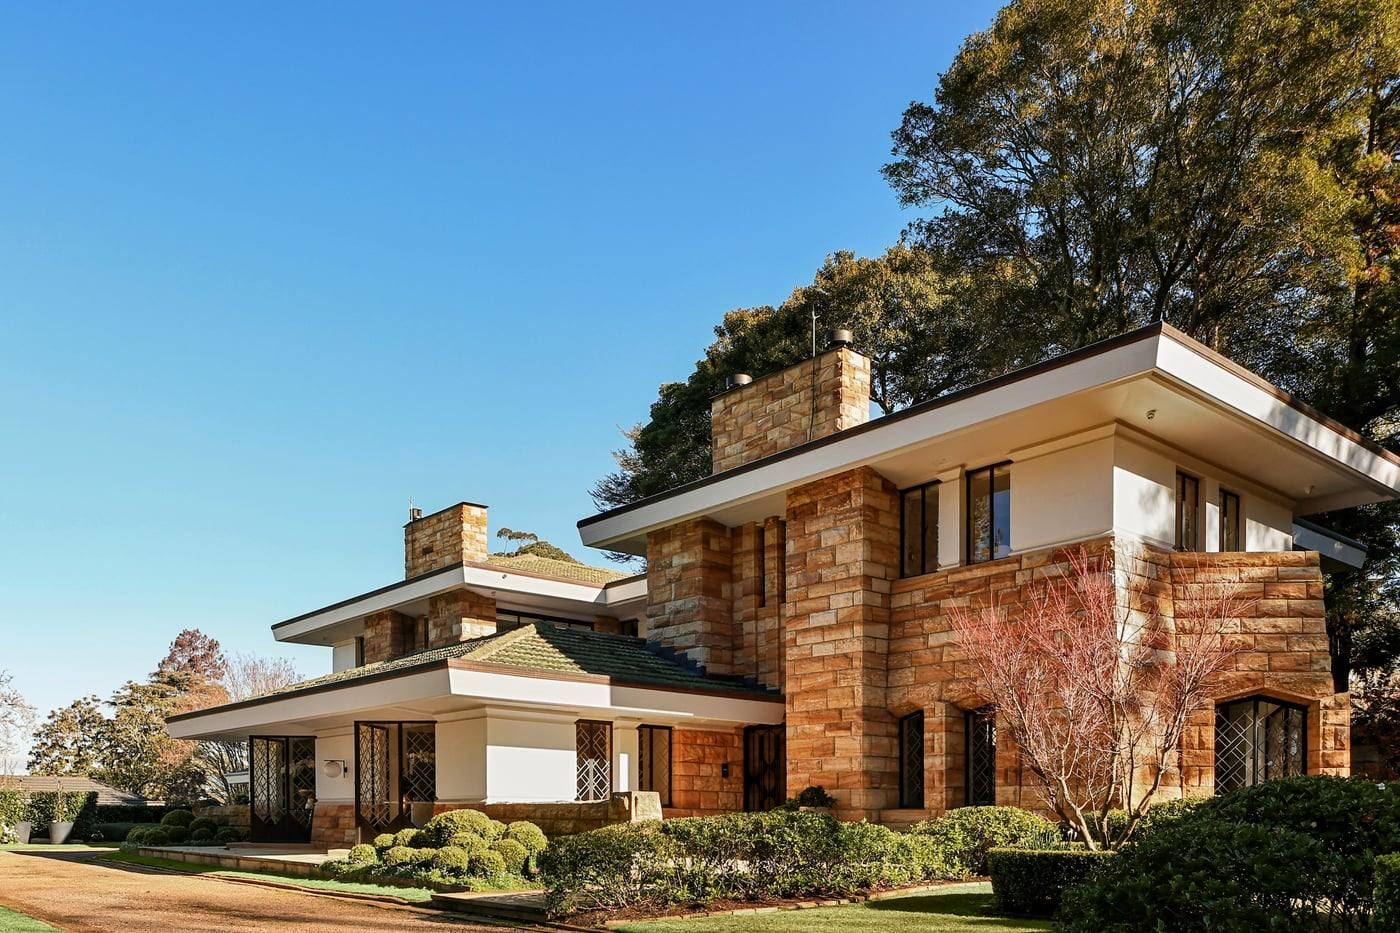
Set on an immense 5,639sqm with dual street frontages, Coppins is one of the North Shore’s most significant residences: a fully restored 1936 estate designed by celebrated architect Walter Burley Griffin, with grounds by Paul Bangay. Elevated and north-east-facing, it commands sweeping district views and enjoys light throughout the day. Rarely does a home of this pedigree, scale and privacy come to market.
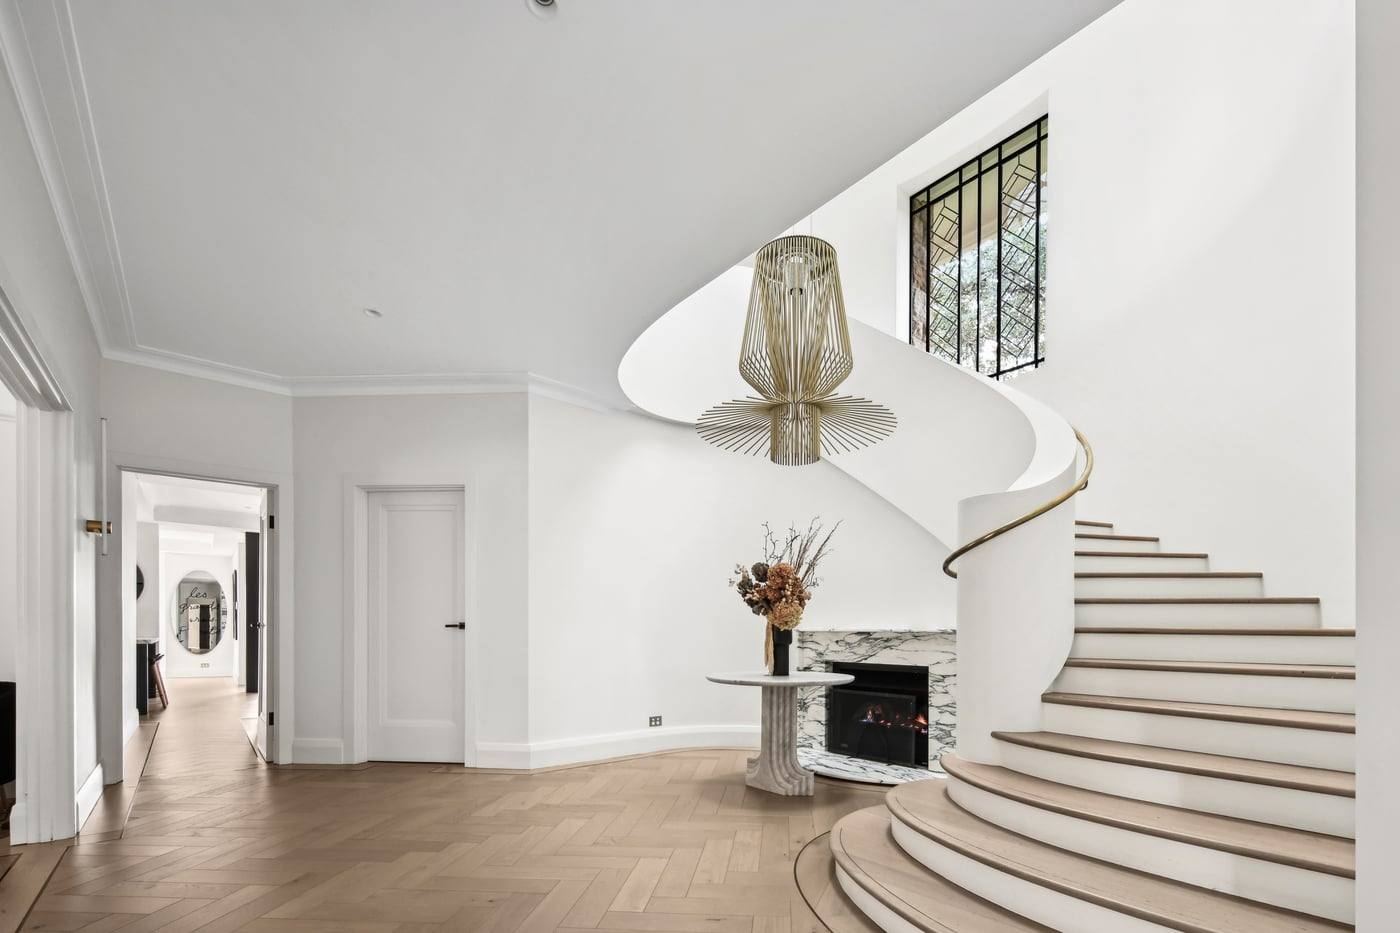
Behind secure gates, a sweeping circular gravel driveway sets the tone for arrival, more country estate than suburban home. The sandstone exterior is punctuated by striking V-shaped steel doors, positioned to draw in light and frame the gardens and views. Triple entry doors open to a grand foyer and a handcrafted staircase, a genuine ode to 1930s elegance.
Paul Bangay’s gardens unfold in distinct chapters around the home: rolling lawns, established plantings, water features and quiet garden rooms, alongside a lap pool, a diving pool and a private glasshouse play space. A separate guest house at the rear, with two ensuited bedrooms, its own outdoor kitchen and alfresco area, offers a self-contained retreat for guests or events.
Inside, two levels of living unfold across formal and casual zones, warmed by fireplaces and opening to the gardens through French doors. Herringbone oak floors, designer wallpaper and custom cabinetry feature throughout, anchored by a showpiece stone kitchen with a butler’s pantry. The primary suite occupies much of the upper wing, with a sitting area, walk-in dressing room, marble ensuite with soaking tub and private balcony.
Inspections
By private appointment. Use the form to arrange a time.